
GREENPOINT INDUSTRIAL PARK
180.000 m² • Georgia, ABD (2018)
About the Project
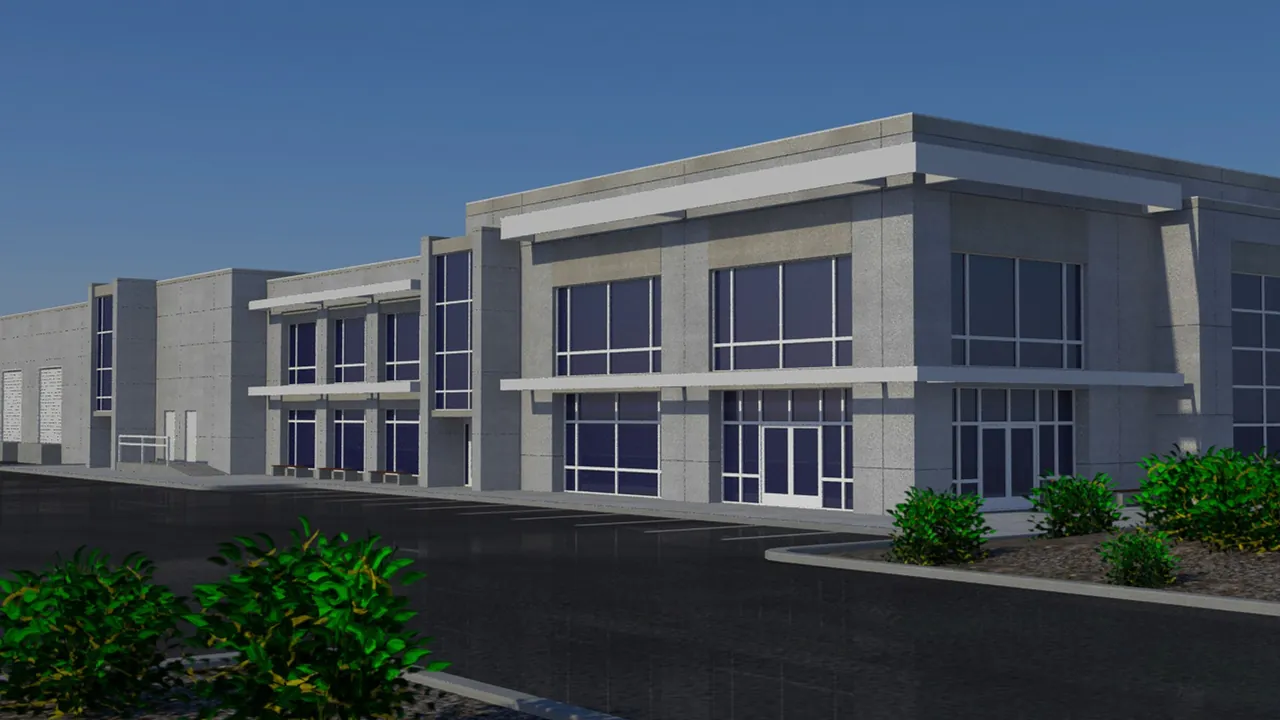
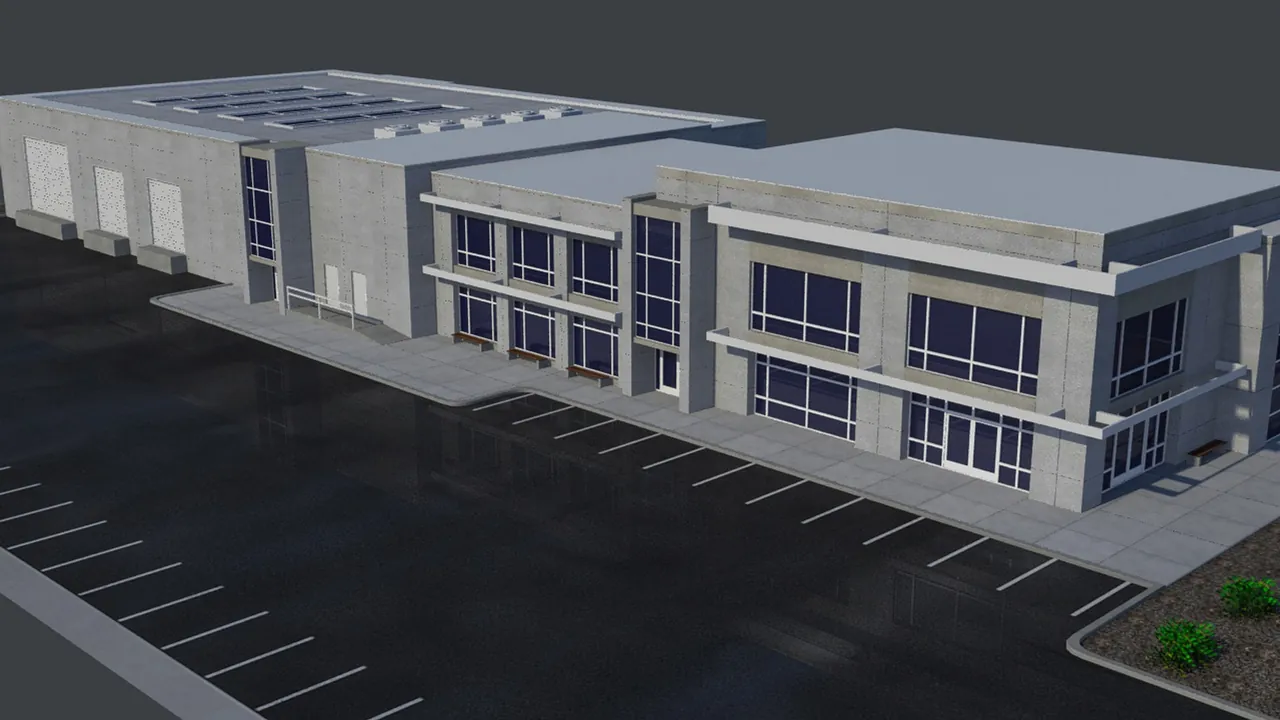
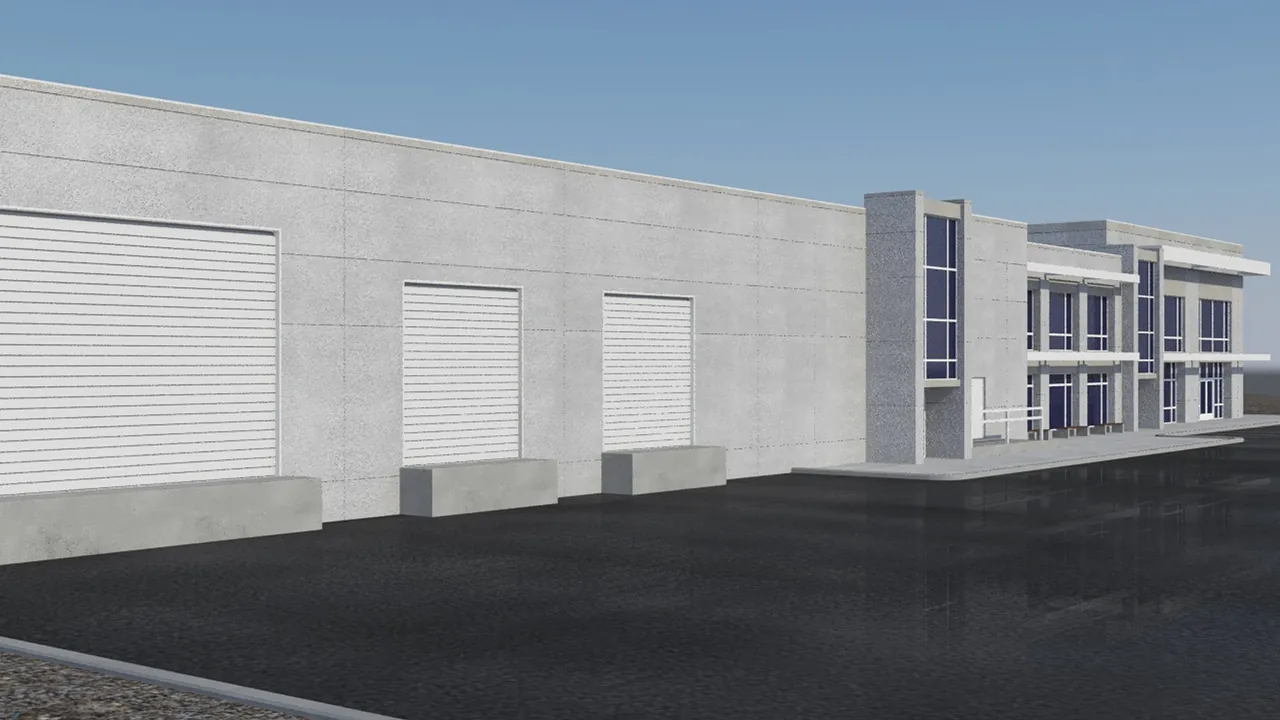
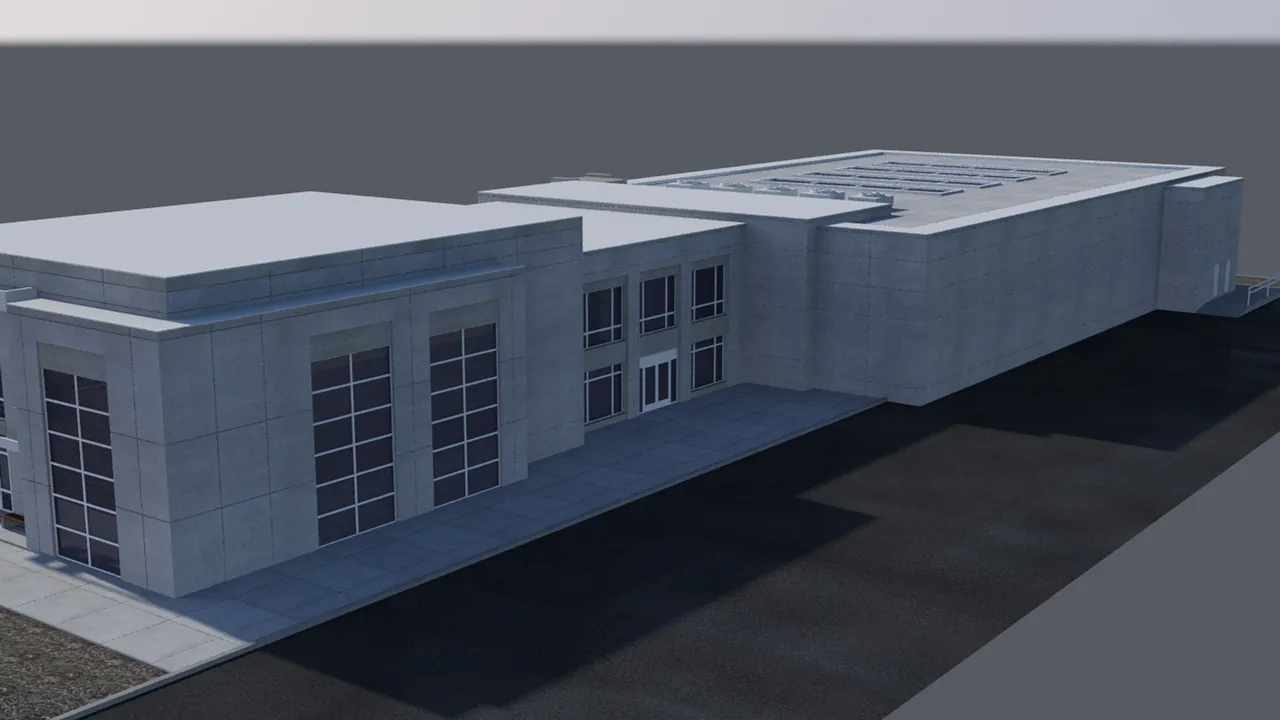
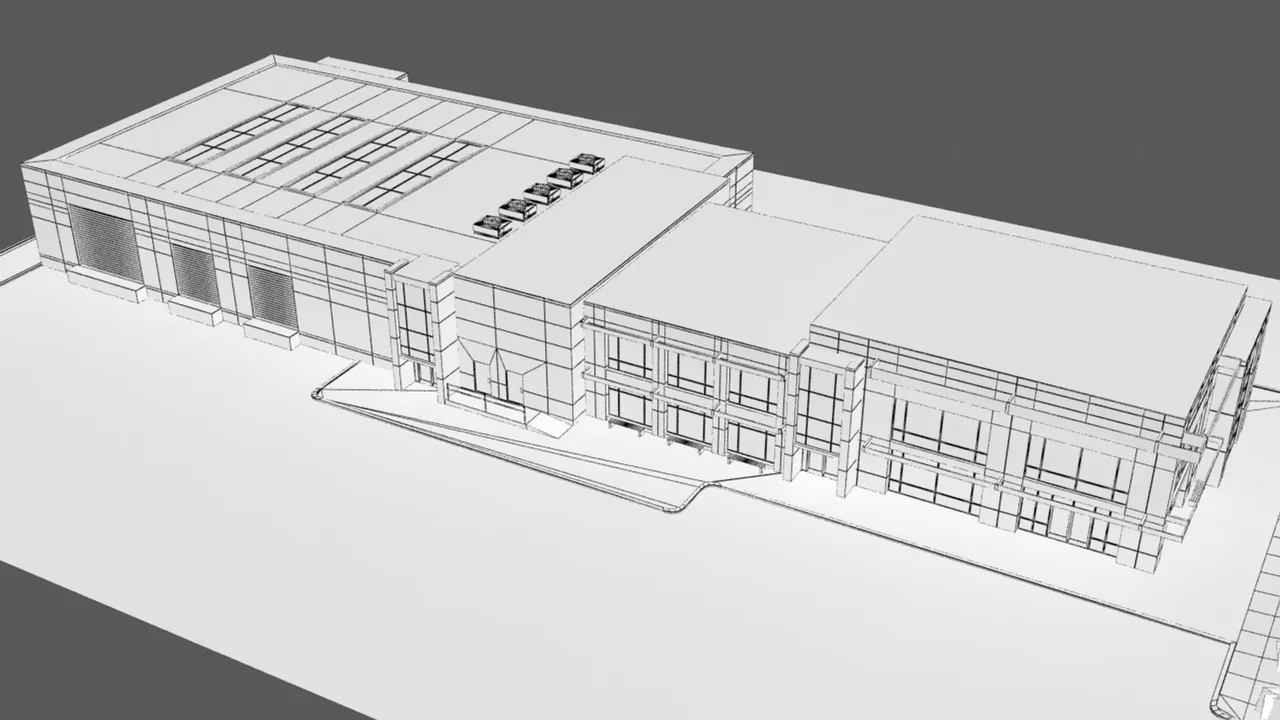
Covering 180,000 m² in Georgia, USA, Greenpoint Business Complex united multidisciplinary models into a federated environment to resolve service clashes in shafts and ceiling plenums before site erection.
Services Rendered Across Project
- Multidisciplinary 3D BIM Modeling
- Clash Detection Analysis & Spatial Reporting
- Model-Driven Detail Engineering Recommendations
- Technical Drafting & Revision Control
Related Projects
ISTANBUL REGNUM VILLA ESTATE
286 Konut – Villa & Ticari Yapılar • İstanbul
RONESANS ISTANBUL SANCAKTEPE CITY HOSPITAL
Şehir Hastanesi – Cephe Sistemleri • İstanbul (Sancaktepe)
MERINOS MTR PROJECT
250.000 m² • Gaziantep
SASA PTA PRODUCTION COMPLEX
375 Dönüm • Adana (Seyhan)
TEIAS SUBSTATION SWITCHYARD PERIMETER FENCING
Trafo Merkezleri Şalt Sahaları • Kozan – Erzin – Hatay
Have a Similar Construction Project?
Let's plan your BIM and data management frameworks together.
Contact Us