
About the Project
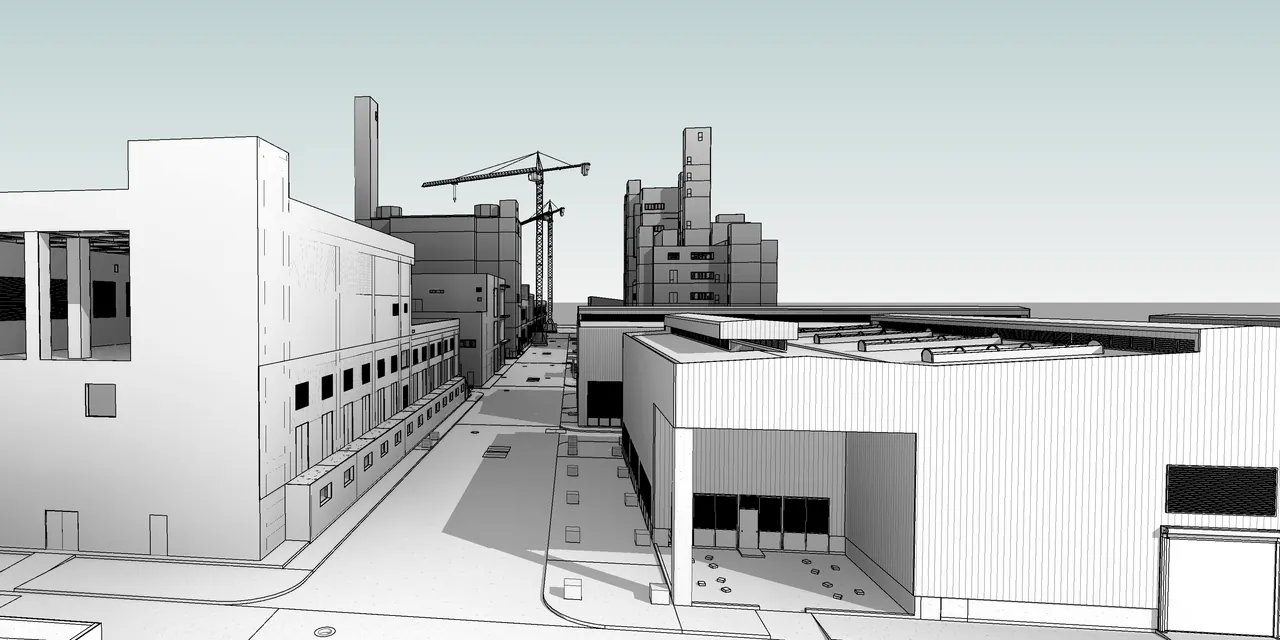
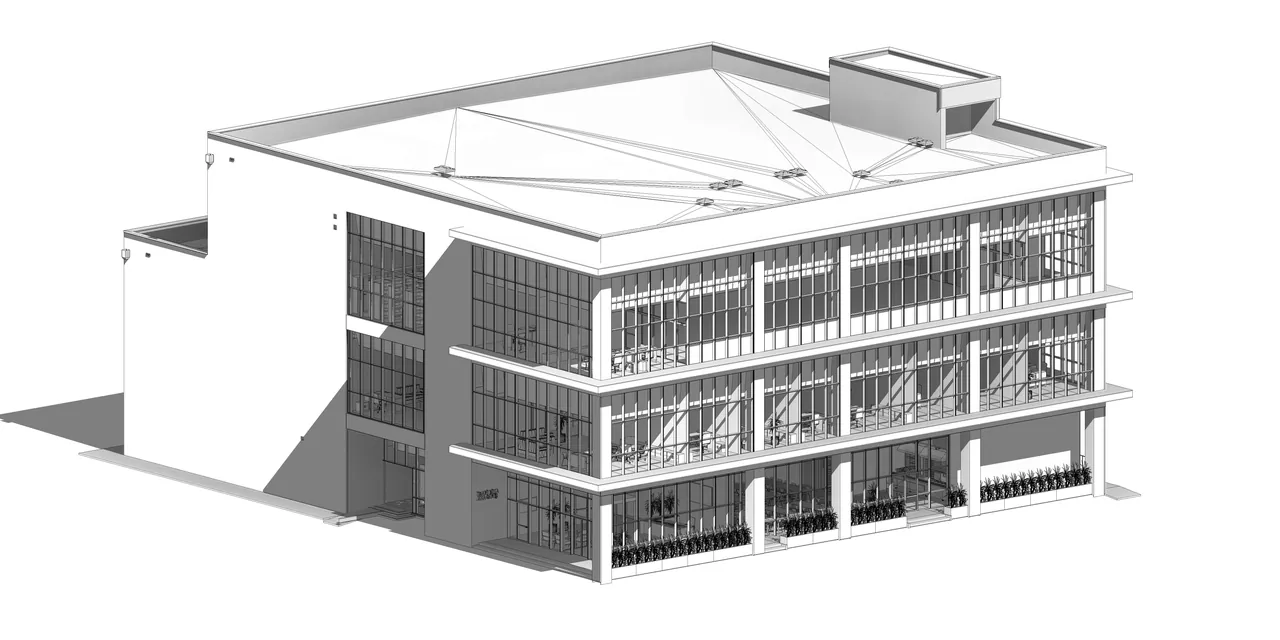
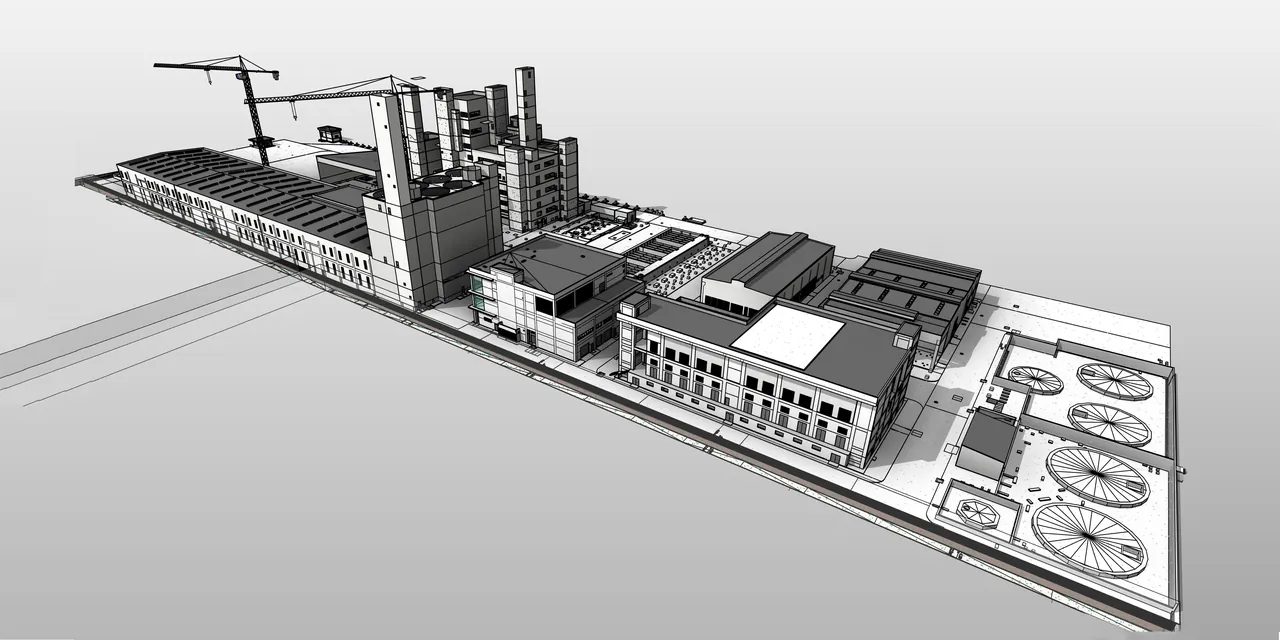
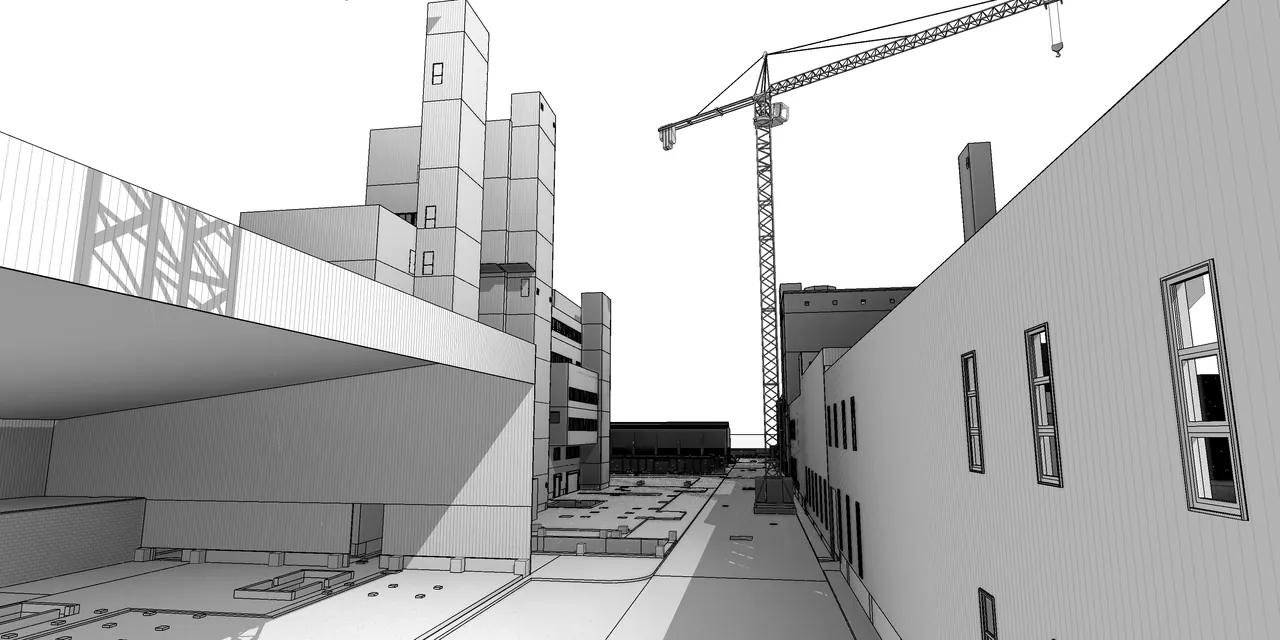
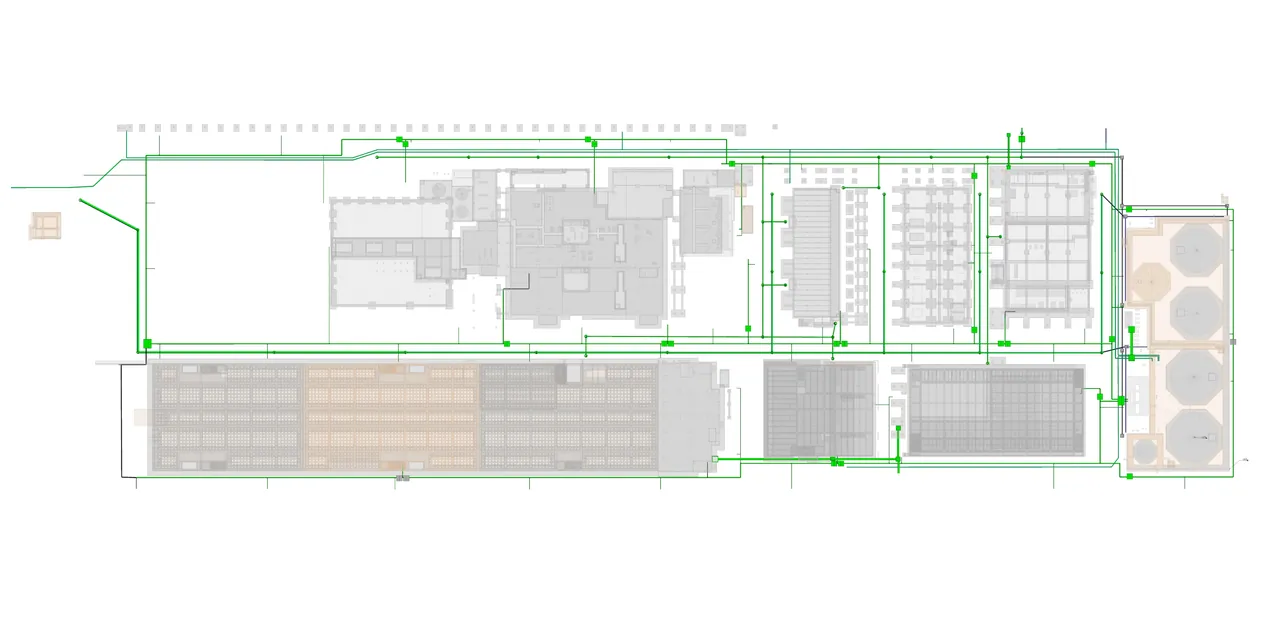
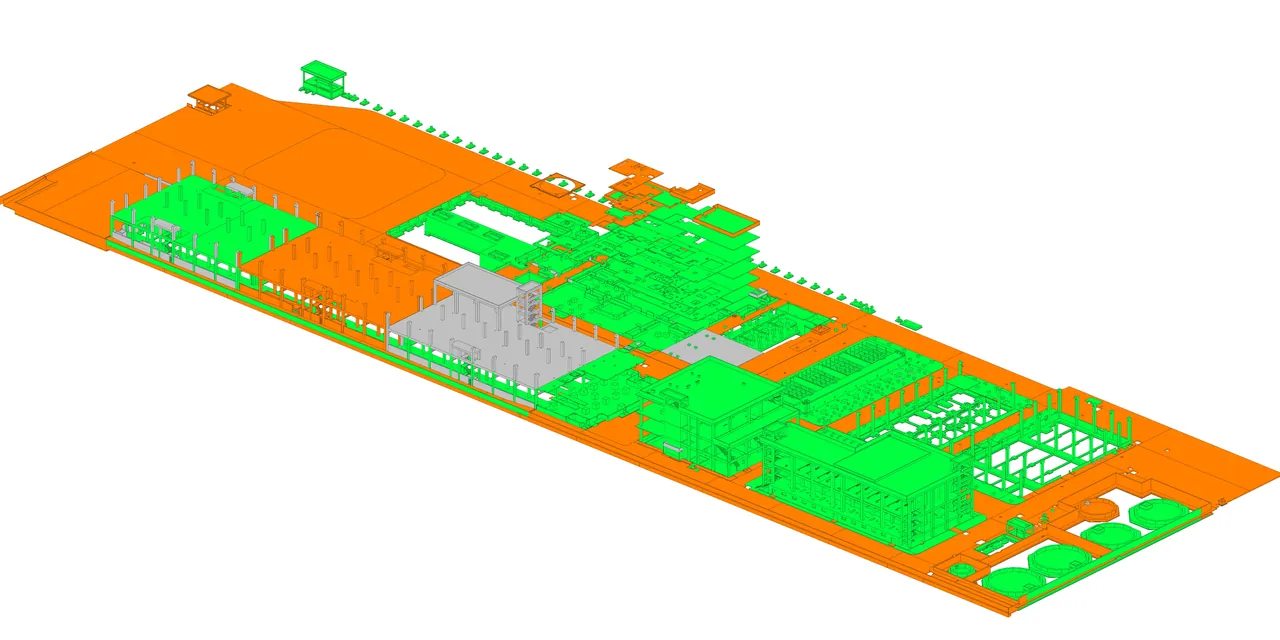
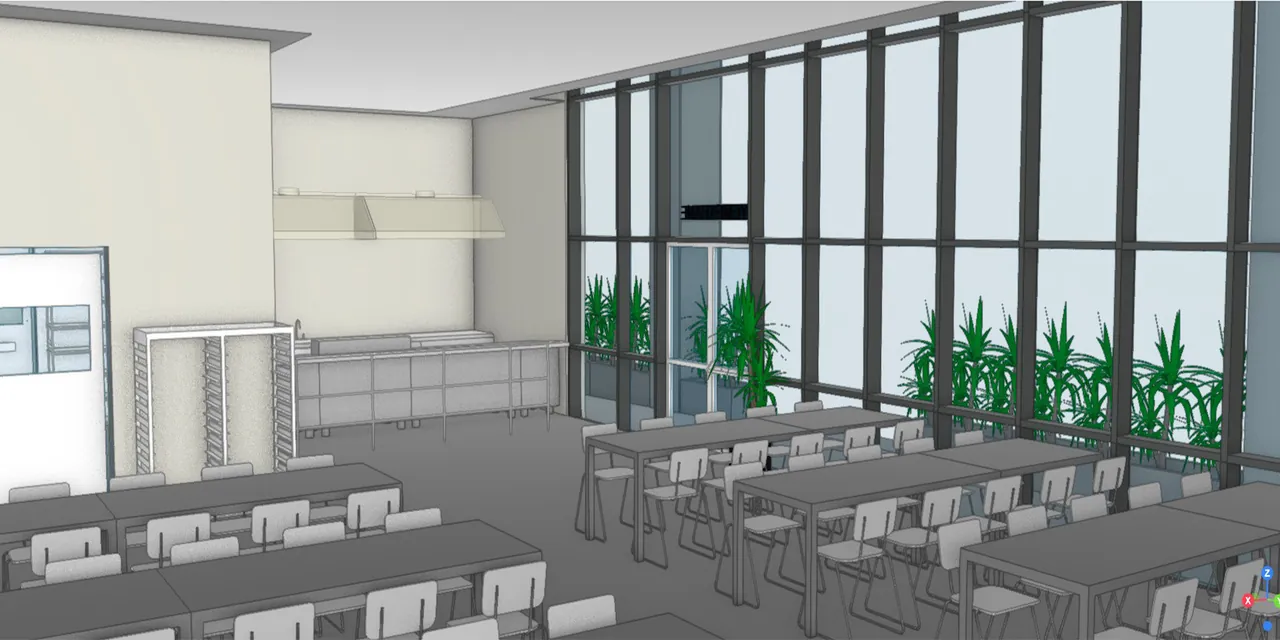
Spanning over 250,000 m² of closed industrial space in Gaziantep, the Merinos MTR project adopted an integrated time and cost control framework powered by BIM. The multi-disciplinary planning, site monitoring, and document management workflows were coordinated through Autodesk Construction Cloud, establishing real-time field-to-office synchronicity and auditability.
Services Rendered Across Project
- 3D BIM Modeling
- Primavera P6 Scheduling & Time Controls
- ACC Docs & Build Electronic DCC Management
- Data-Driven PM Methodology
- Model-Based Field Integration
- 3D Physical Progress Monitoring
- Model-Linked Progress Billing & Reporting
- Tender & Contract Administration
- Steering Committee Coordination
Related Projects
ISTANBUL REGNUM VILLA ESTATE
286 Konut – Villa & Ticari Yapılar • İstanbul
RONESANS ISTANBUL SANCAKTEPE CITY HOSPITAL
Şehir Hastanesi – Cephe Sistemleri • İstanbul (Sancaktepe)
SASA PTA PRODUCTION COMPLEX
375 Dönüm • Adana (Seyhan)
TEIAS SUBSTATION SWITCHYARD PERIMETER FENCING
Trafo Merkezleri Şalt Sahaları • Kozan – Erzin – Hatay
ASELSANNET OSMANİYE LARGE WAREHOUSE FACILITY
Kaba İnşaat İşleri • Osmaniye – Toprakkale
Have a Similar Construction Project?
Let's plan your BIM and data management frameworks together.
Contact Us