
RONESANS ISTANBUL SANCAKTEPE CITY HOSPITAL
Şehir Hastanesi – Cephe Sistemleri • İstanbul (Sancaktepe) (2026)
About the Project
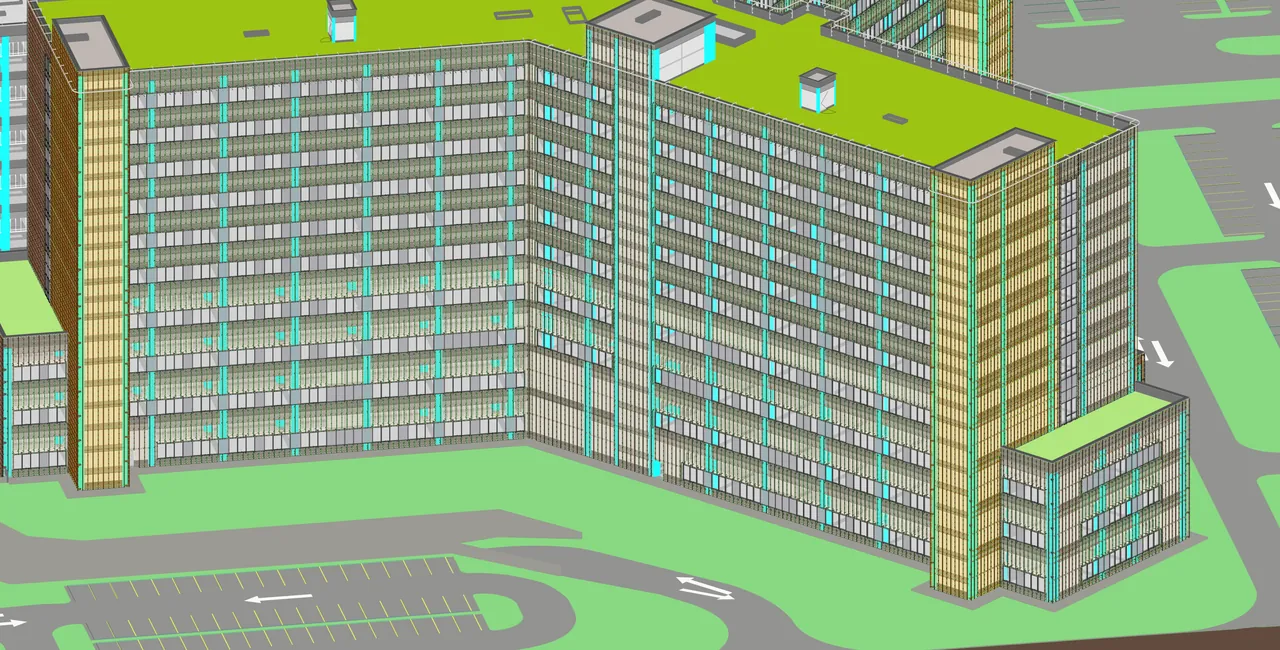
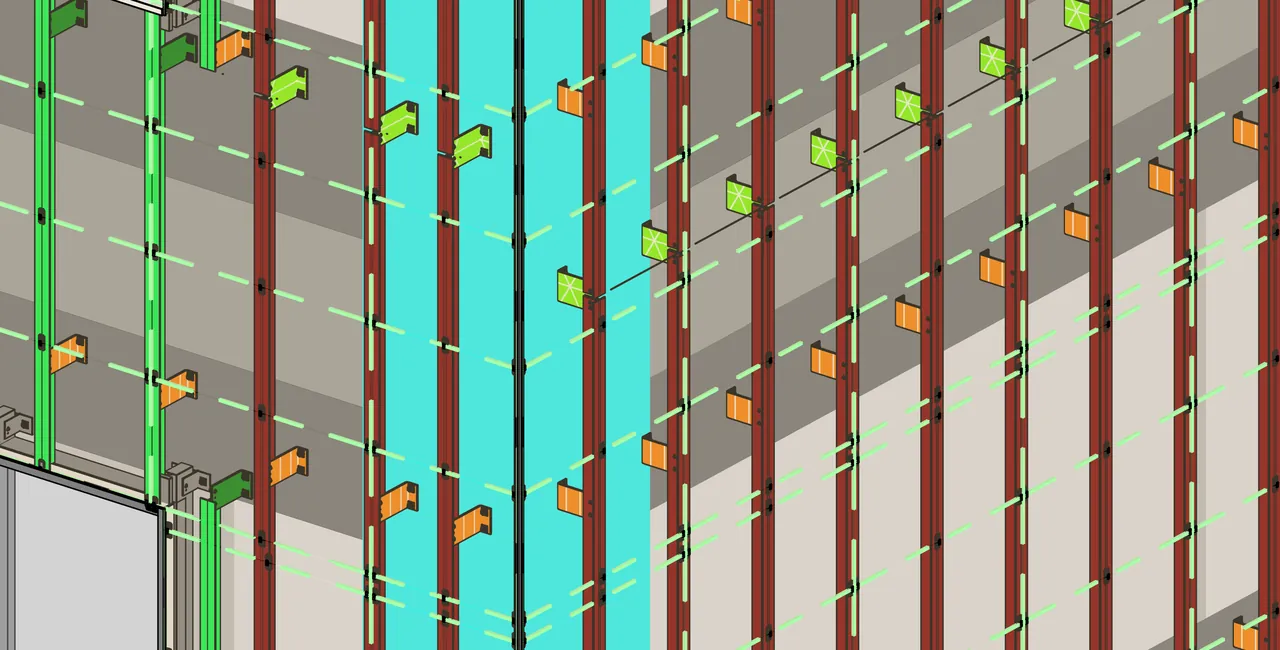
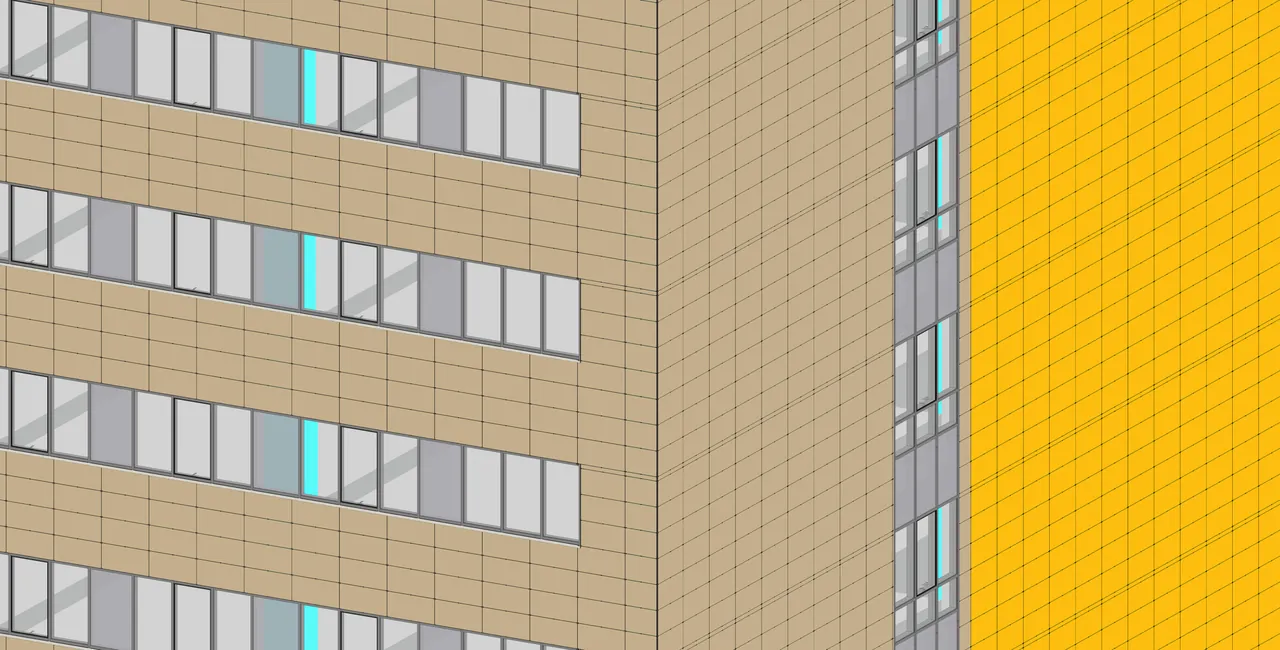
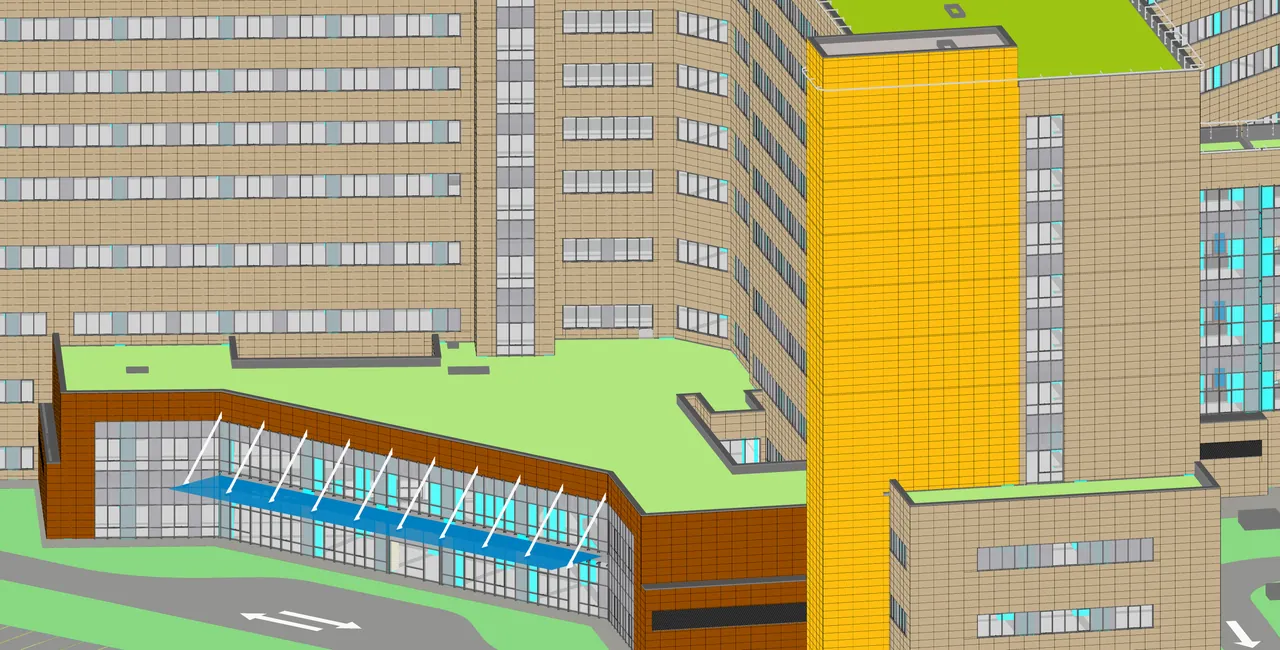
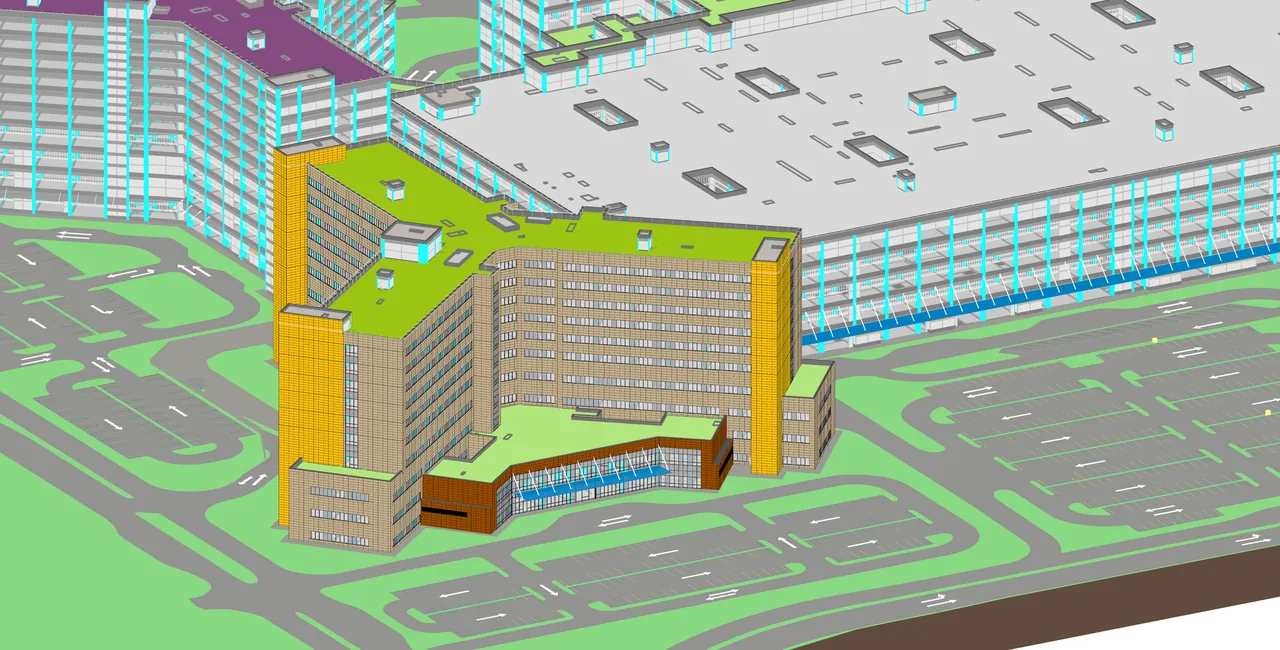
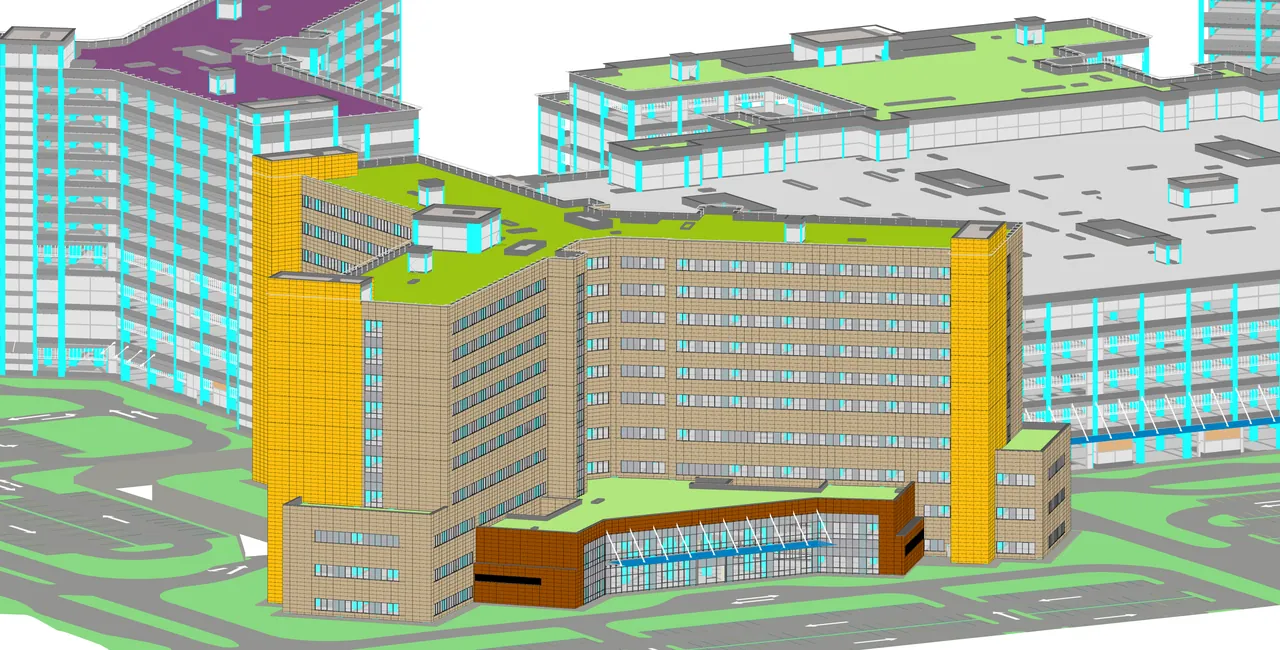
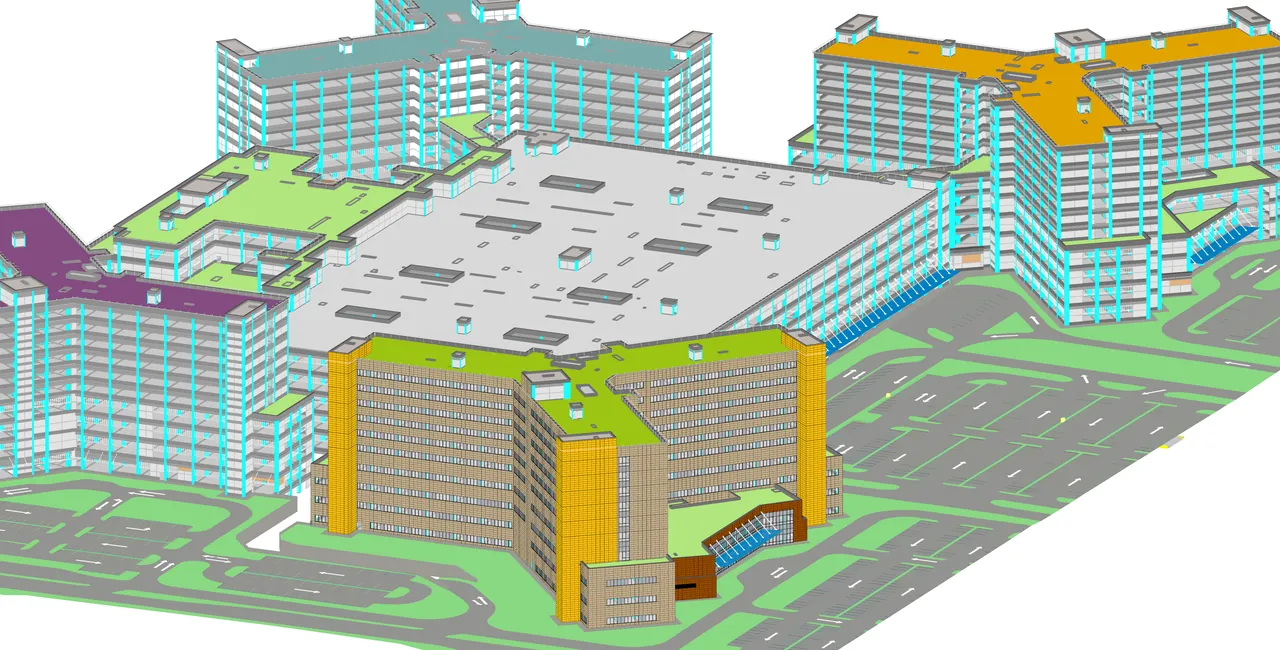
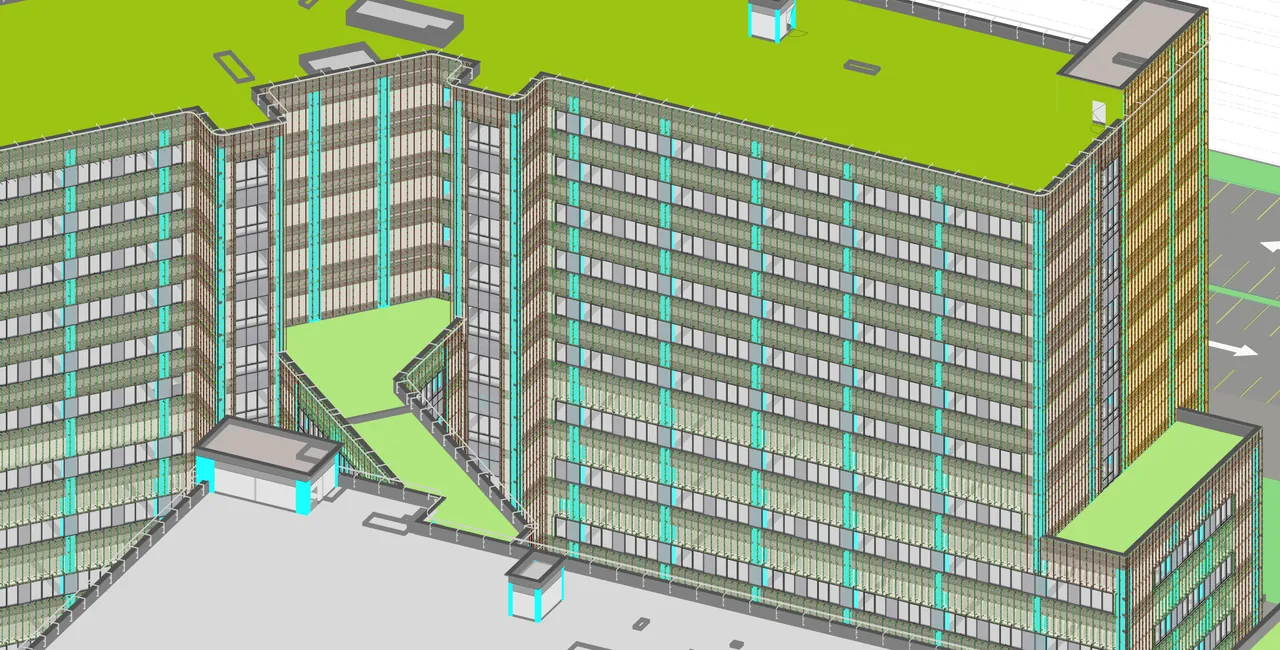
Executed for Turkey's largest municipal healthcare complex, this project delivered comprehensive 3D BIM engineering for complex exterior building envelopes. The scope integrated ventilated ceramic cladding layouts, stick curtain walls, strip ribbon windows, parapet copings, architectural canopies, and ventilation louvers down to individual structural sub-frames, brackets, chemical anchors, fasteners, and flashings to drive error-free fabrication and automated model-linked BoQ takeoffs.
Services Rendered Across Project
- 3D Facade BIM Modeling
- Ceramic Cladding & Grid Tile Layouts
- Curtain Wall & Ribbon Window Modeling
- Sub-Frame, Bracket & Anchor Detailing
- Parapet Coping & Canopy Modeling
- LOD 400 Envelope Component Detailing
- Construction Drawing Coordination
- Model-Derived Quantity Takeoffs (BoQ)
- Technical Model Quality Assurance
Related Projects
ISTANBUL REGNUM VILLA ESTATE
286 Konut – Villa & Ticari Yapılar • İstanbul
MERINOS MTR PROJECT
250.000 m² • Gaziantep
SASA PTA PRODUCTION COMPLEX
375 Dönüm • Adana (Seyhan)
TEIAS SUBSTATION SWITCHYARD PERIMETER FENCING
Trafo Merkezleri Şalt Sahaları • Kozan – Erzin – Hatay
ASELSANNET OSMANİYE LARGE WAREHOUSE FACILITY
Kaba İnşaat İşleri • Osmaniye – Toprakkale
Have a Similar Construction Project?
Let's plan your BIM and data management frameworks together.
Contact Us