
REDBURY HOTEL ENTERTAINMENT AREAS
Sosyal & Eğlence Alanları • ABD (2016)
About the Project
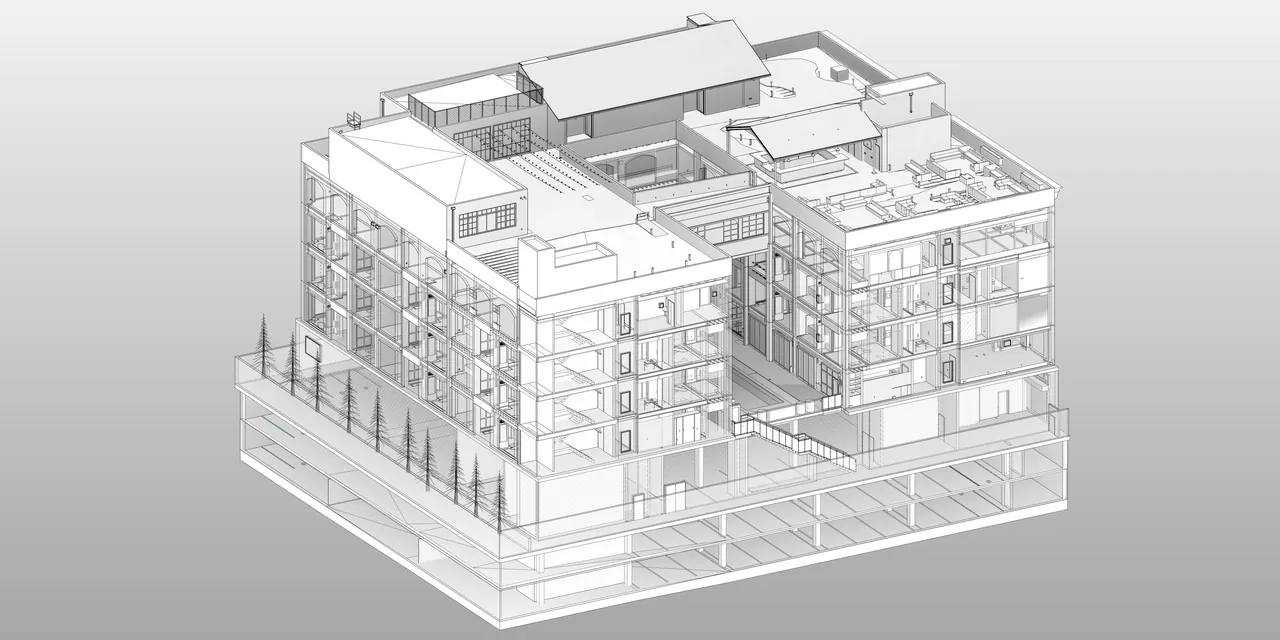
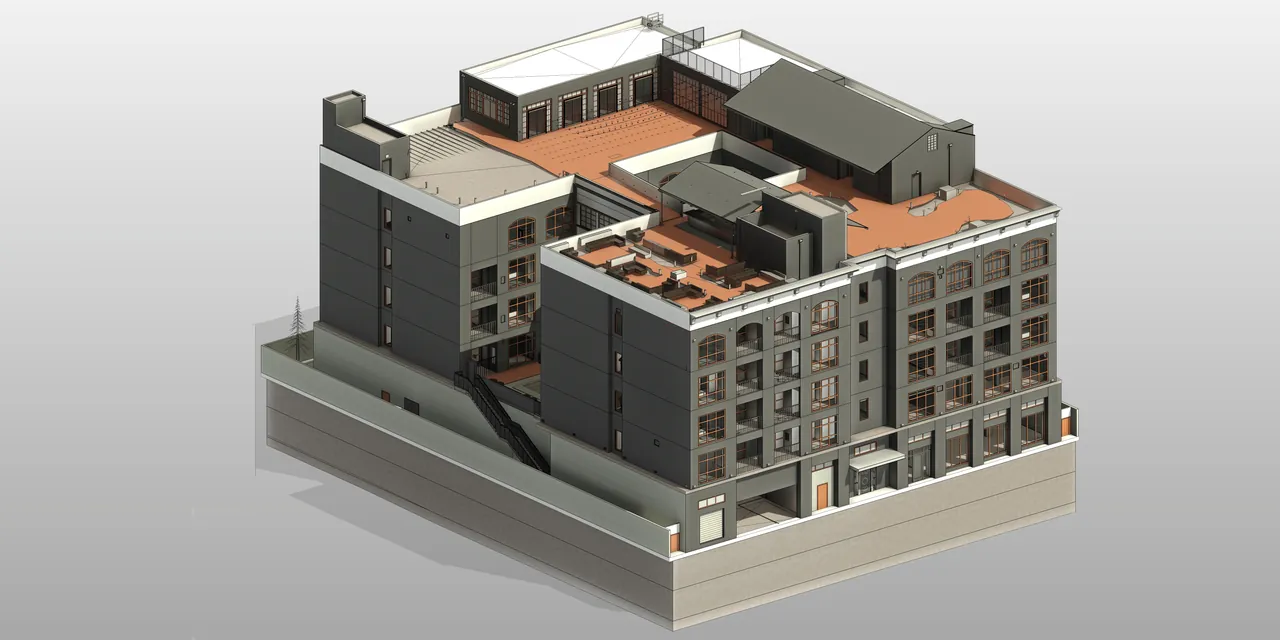
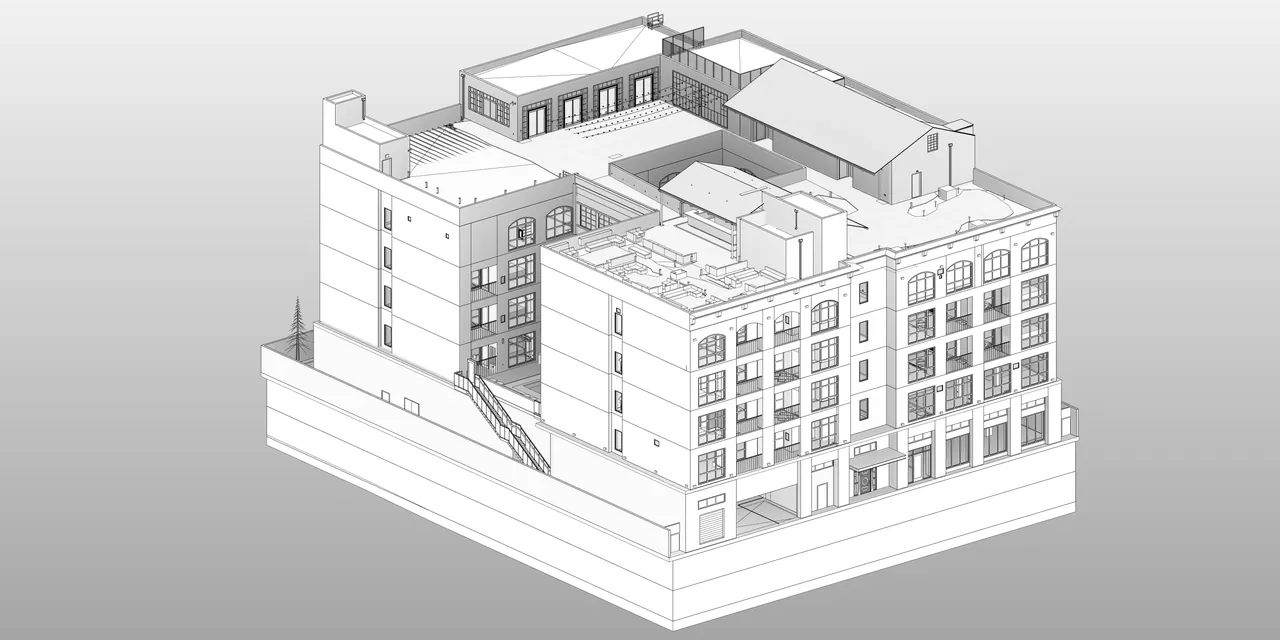
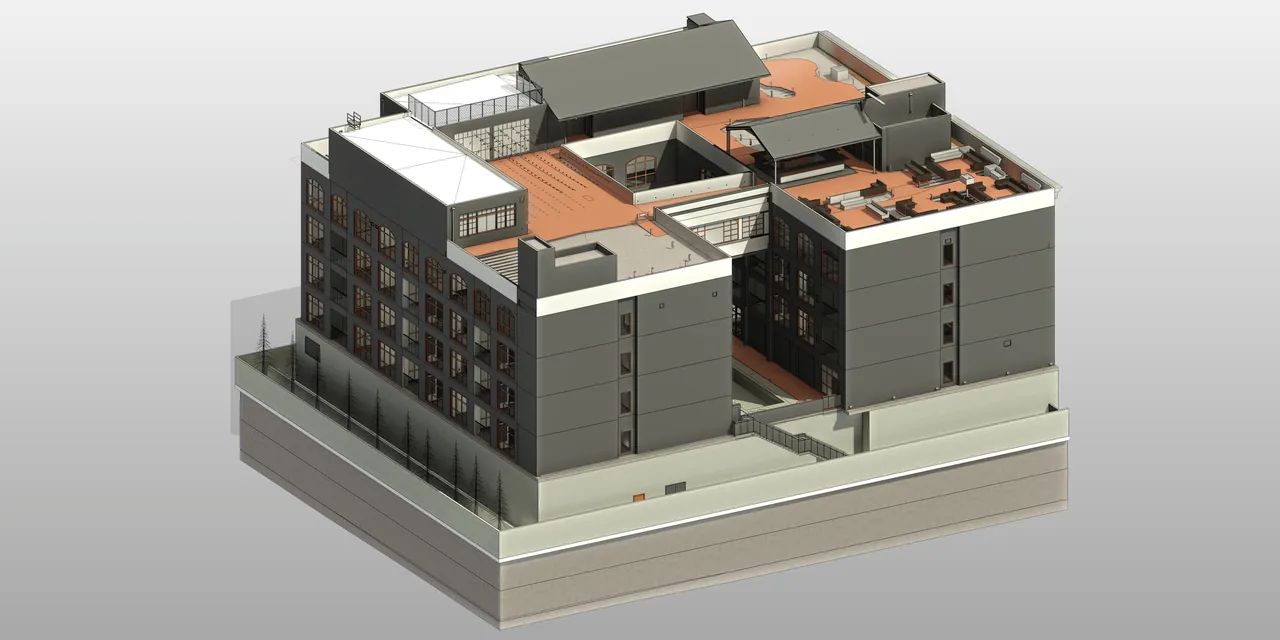
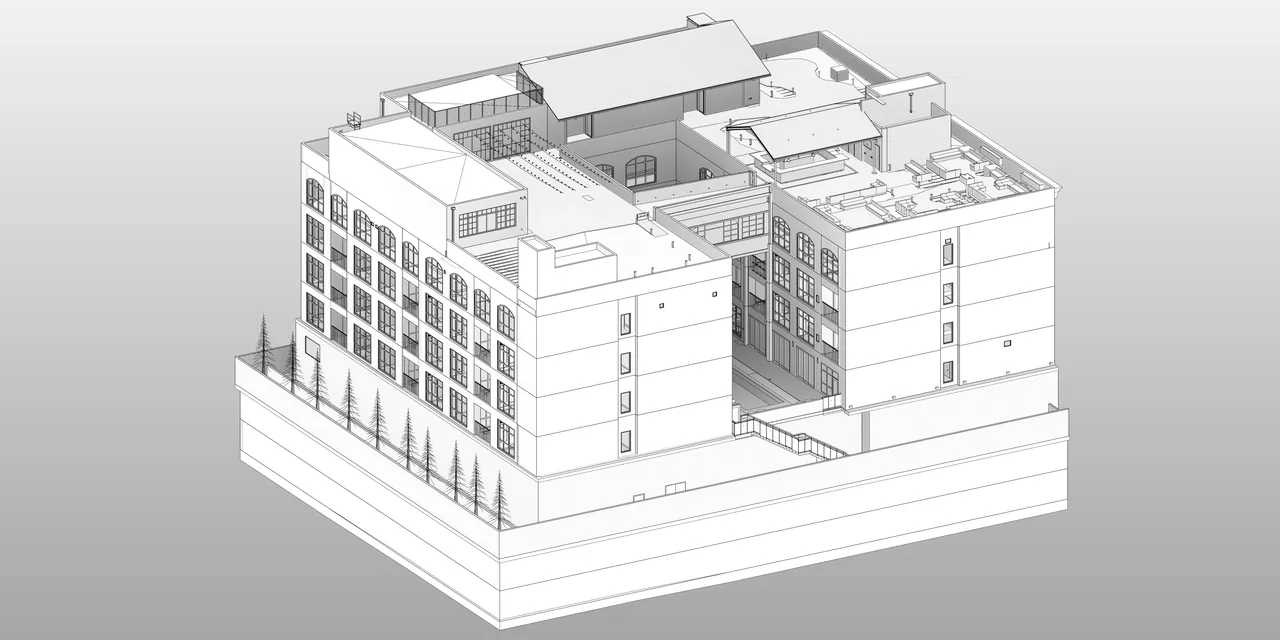
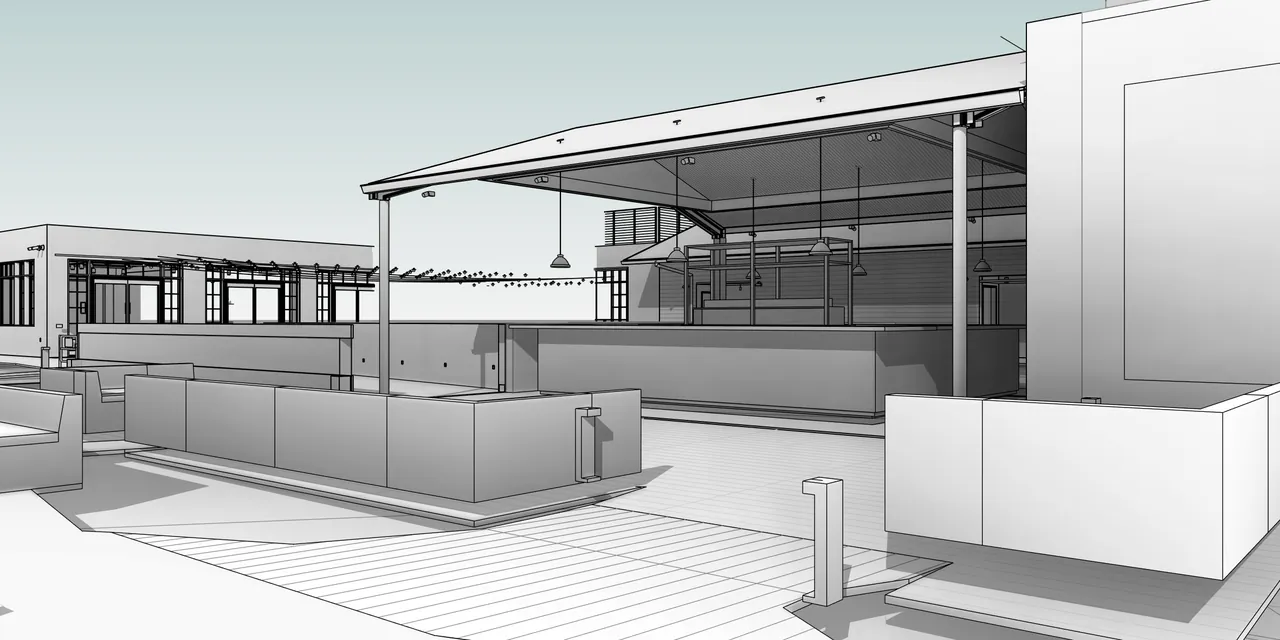
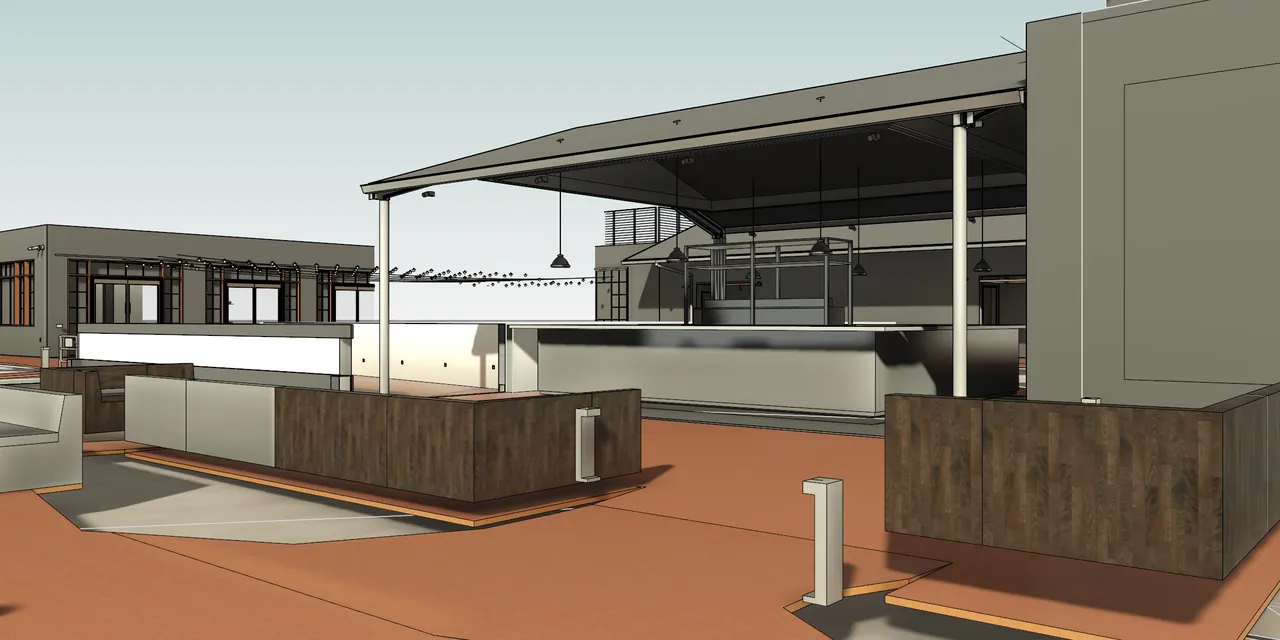
Focused on hospitality venue upgrades in the USA, this interior renovation utilized 3D BIM models to test circulation flow, acoustic integration, and furniture fit-out scenarios.
Services Rendered Across Project
- Interior Architectural BIM Modeling for Entertainment Spaces
- Furniture & Equipment Layout Phasing
- Spatial Efficiency & Circulation Flow Studies
- Model-Based Quantity & Material Estimates
- Presentation Documentation & Revision Tracking Infrastructure
Related Projects
ISTANBUL REGNUM VILLA ESTATE
286 Konut – Villa & Ticari Yapılar • İstanbul
RONESANS ISTANBUL SANCAKTEPE CITY HOSPITAL
Şehir Hastanesi – Cephe Sistemleri • İstanbul (Sancaktepe)
MERINOS MTR PROJECT
250.000 m² • Gaziantep
SASA PTA PRODUCTION COMPLEX
375 Dönüm • Adana (Seyhan)
TEIAS SUBSTATION SWITCHYARD PERIMETER FENCING
Trafo Merkezleri Şalt Sahaları • Kozan – Erzin – Hatay
Have a Similar Construction Project?
Let's plan your BIM and data management frameworks together.
Contact Us