
GREENPOINT INDUSTRIAL PARK
180.000 m² • Georgia, ABD (2018)
About the Project
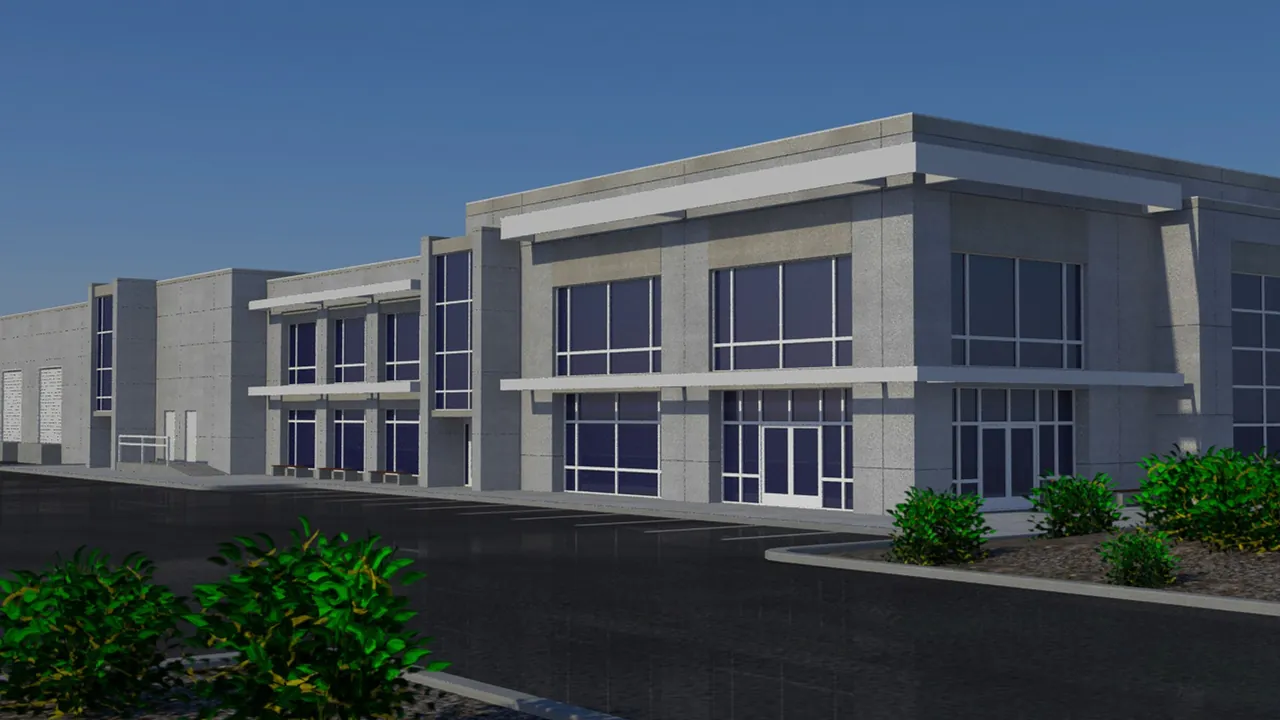
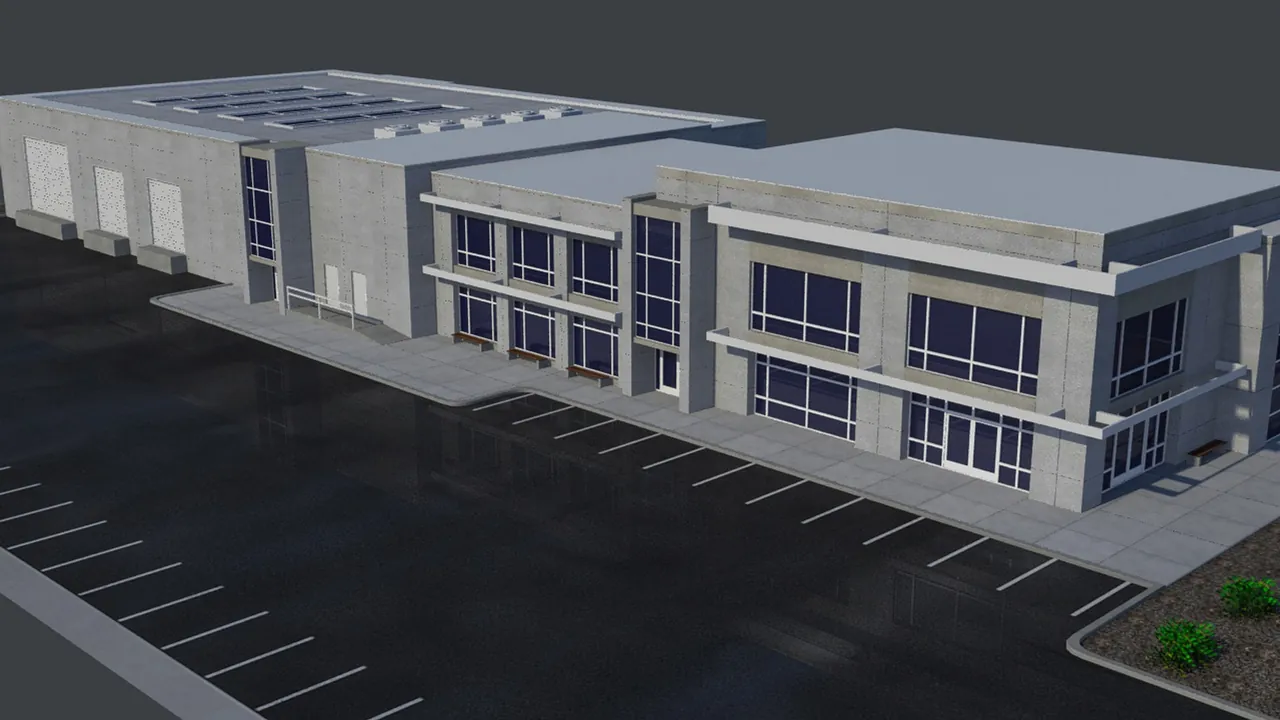
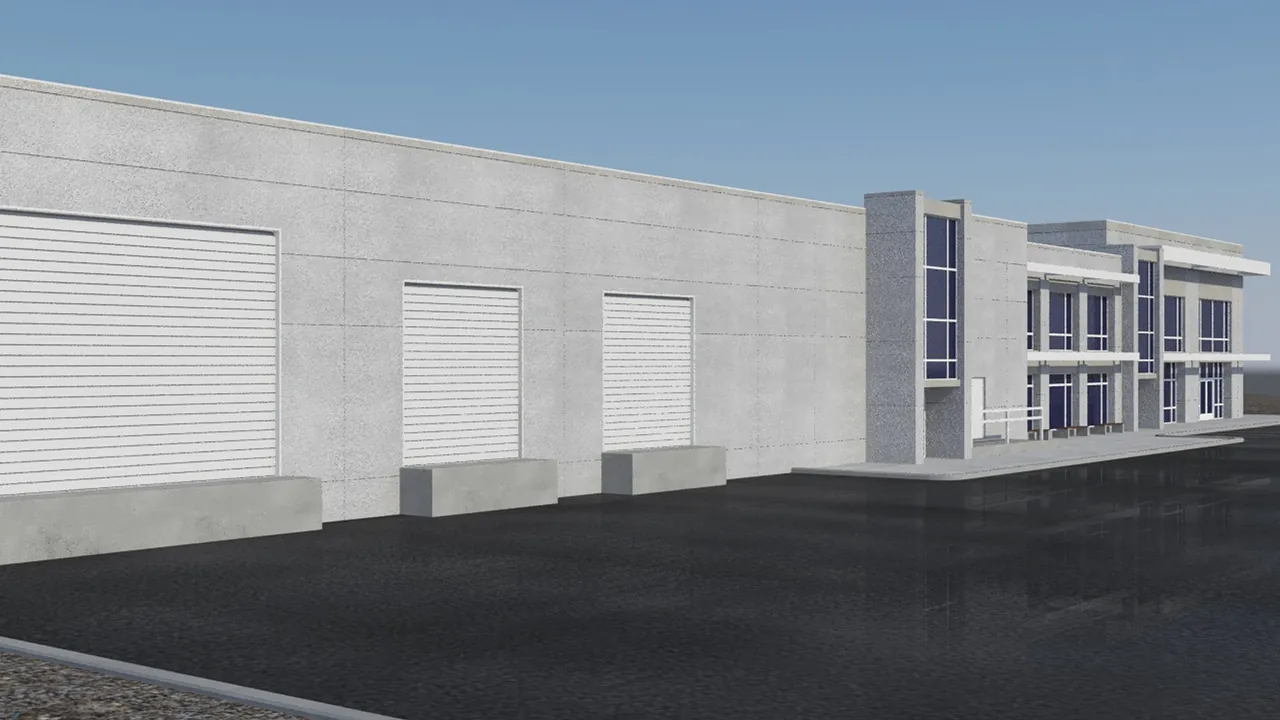
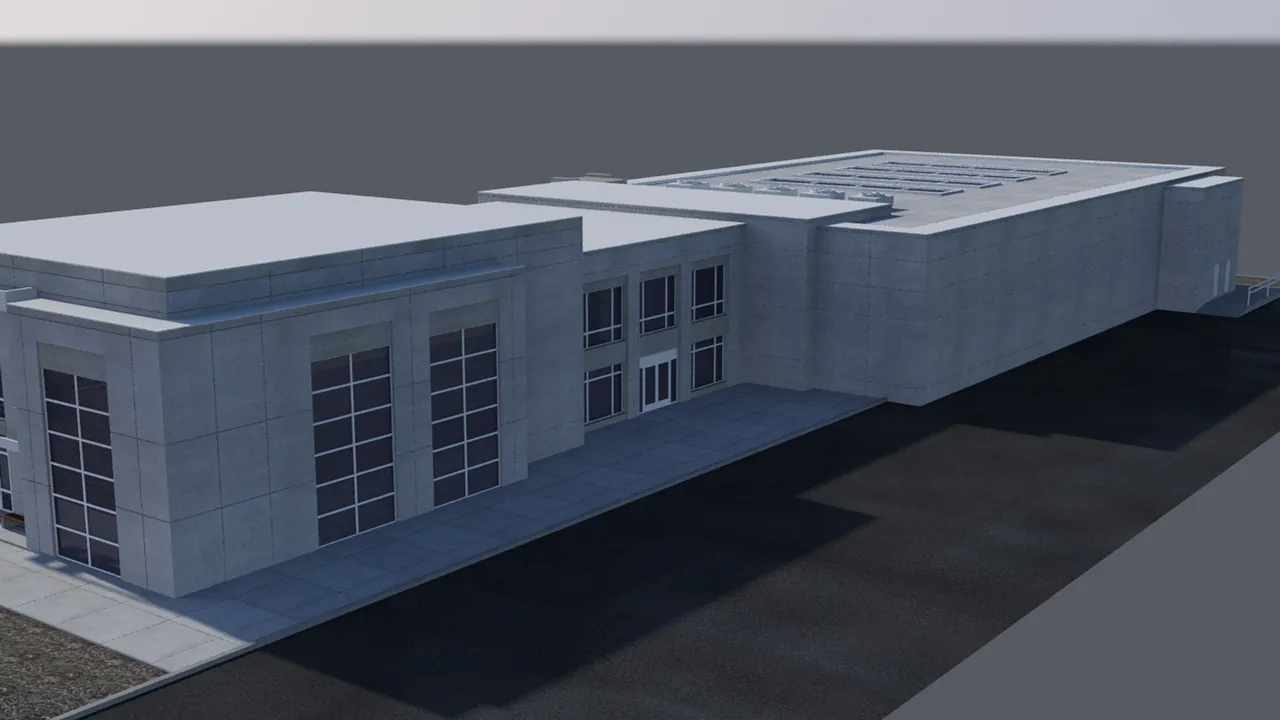
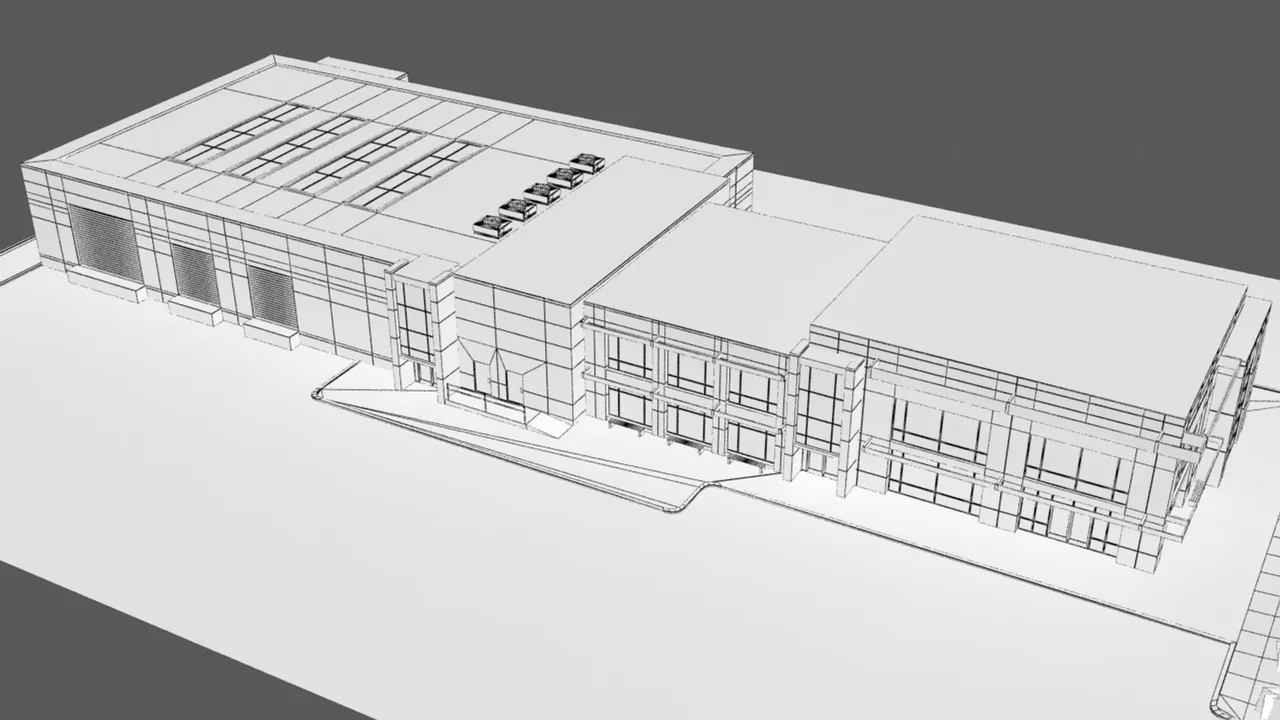
Covering 180,000 m² in Georgia, USA, Greenpoint Business Complex united multidisciplinary models into a federated environment to resolve service clashes in shafts and ceiling plenums before site erection.
Services Rendered Across Project
- Multidisciplinary 3D BIM Modeling
- Clash Detection Analysis & Spatial Reporting
- Model-Driven Detail Engineering Recommendations
- Technical Drafting & Revision Control
Related Projects
MERINOS MTR PROJECT
250.000 m² • Gaziantep
SASA PTA PRODUCTION COMPLEX
375 Dönüm • Adana (Seyhan)
TEIAS SUBSTATION SWITCHYARD PERIMETER FENCING
Trafo Merkezleri Şalt Sahaları • Kozan – Erzin – Hatay
ASELSANNET OSMANİYE LARGE WAREHOUSE FACILITY
Kaba İnşaat İşleri • Osmaniye – Toprakkale
71 COLEBROOK ST RESIDENCE
Nitelikli Konut • Winchester, Birleşik Krallık
Have a Similar Construction Project?
Let's plan your BIM and data management frameworks together.
Contact Us
STREAMLINE YOUR PROJECT
Manage Construction With Data Analytics, Not Guesswork
Get in touch with our engineering team for BIM coordination, budget controls, and site execution.